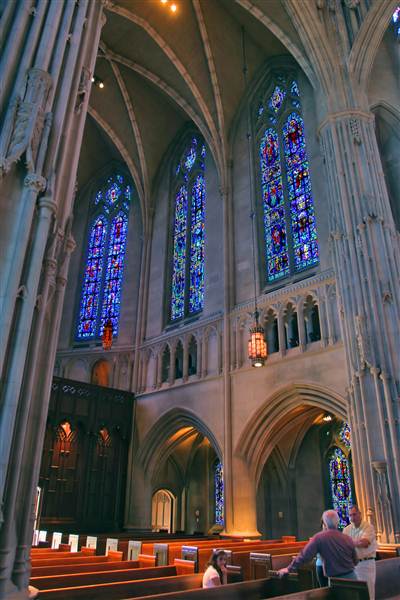
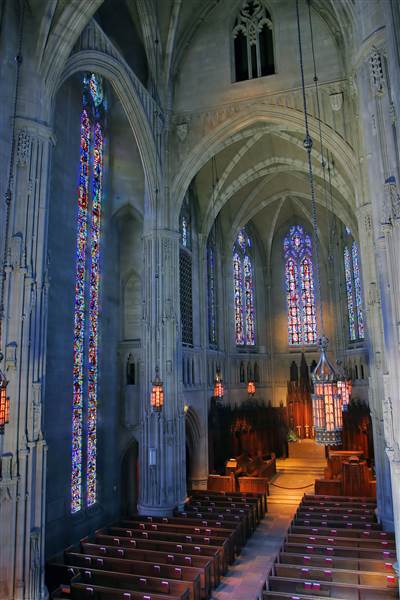
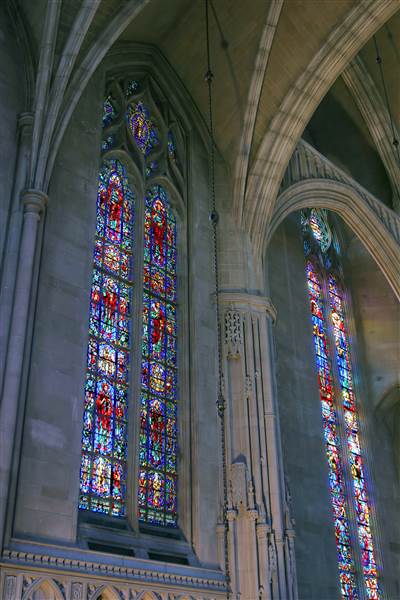
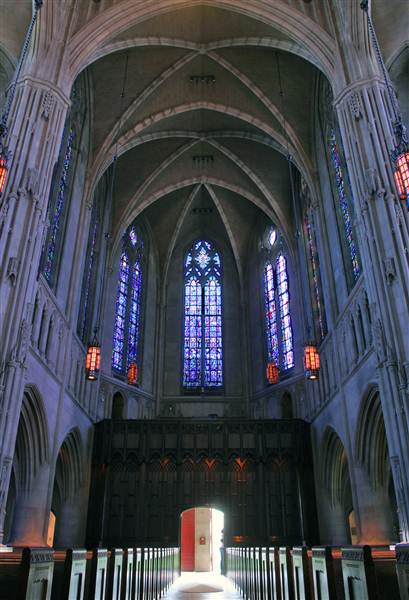
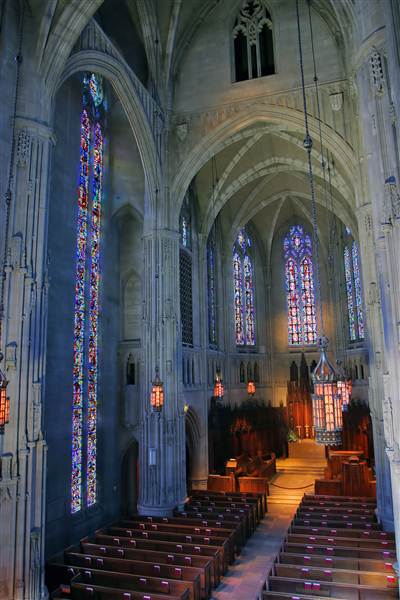
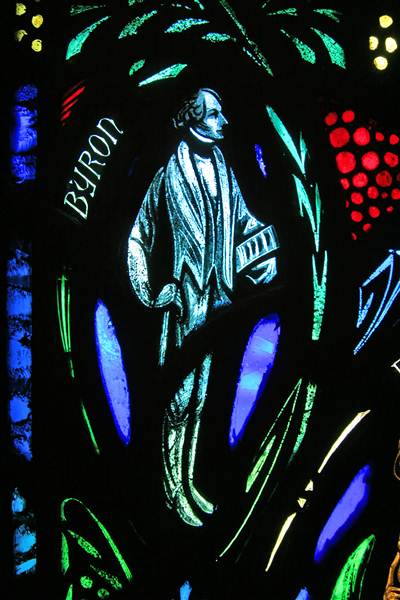
Ground was broken for the Chapel in 1933; it was completed and dedicated in 1938. Architecturally it is a modified cruciform plan with stone vaults, high ceilings and repeated arches. The extensive use of glass was typical of American academic and religious architecture of this period. It is 146 feet long, 55 feet wide at the transept, and 100 feet high at the nave with its steeple reaching 256 feet above the ground. The Chapel’s walls, (interior and exterior), are limestone. The interior ceiling is lined with a structural acoustical tile which, although it is a ceramic product, approximates stone. The floor of the Chapel is crab orchard stone with Vermont green slate in the side aisles. The floor of the Chancel is marble and the altar is Numidian marble, imported from Egypt.
Location Category
Religious
General
Religious
Chapels
Religious
Churches / Cathedrals
Architecture Style
1920s - 1930s
Address
City
Pittsburgh
Zip/Postal Code
15213
State/County
PA
Area
1212 Cathedral of Learning
Country
US
Disclaimer
All data, information, and maps are provided "as is" without warranty or any representation of accuracy, timeliness or completeness. The content of the information is solely dependent on the location owner/contact and no warranties, express or implied, as to the use of the information are obtained here. The requestor acknowledges and accepts all limitations, including the fact that the data, information, and maps are dynamic and in a constant state of maintenance, correction and update.