MENU
Search List your Locations Production Ready Blogs Clients Learn More Contact UsMANAGE ACCOUNT
Dashboard My ProfileMANAGE LISTINGS
My Locations Add New Location My LightboxPACKAGES and BLILLING Packages Billing
SECURITY DETAILS
Change Password LogoutAnaheim, CA, 92802 US / CA
050-6578
US/CA
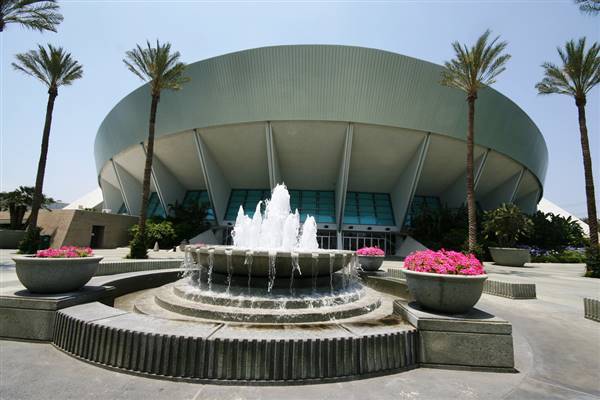
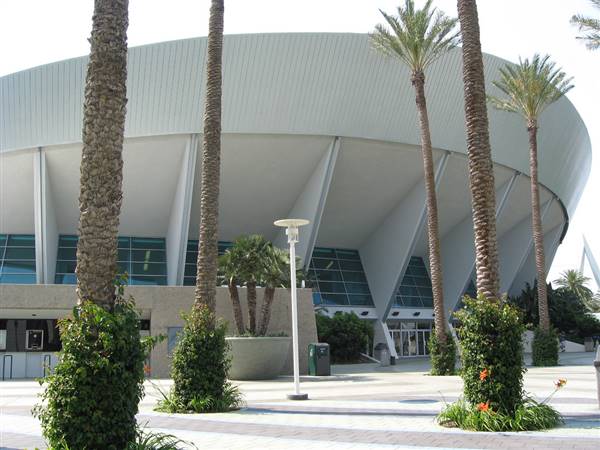
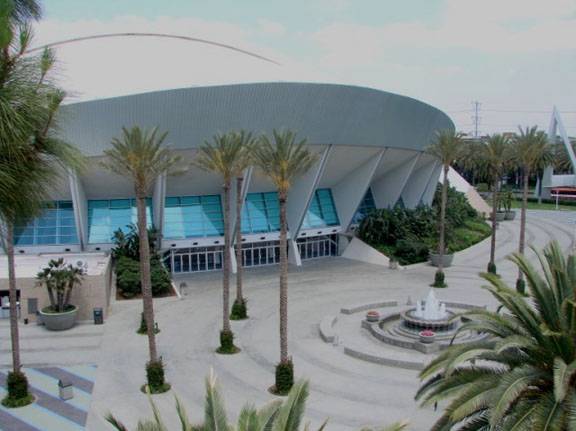
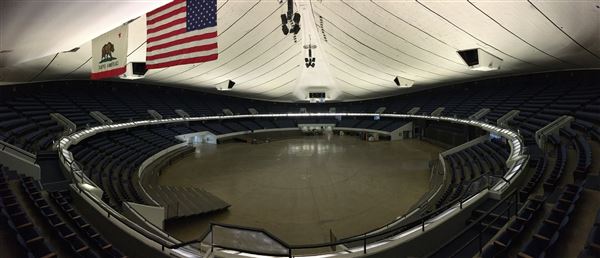
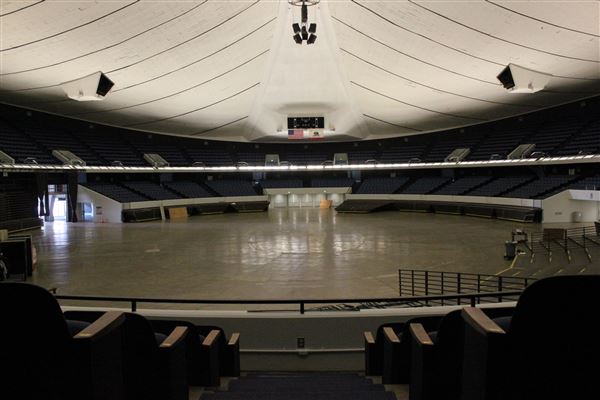
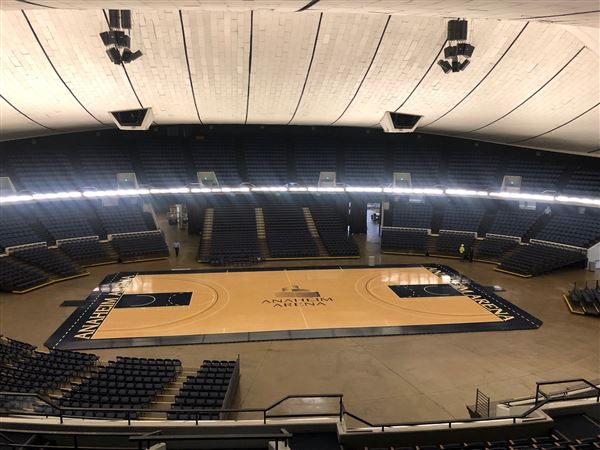
***This location is within the Secondary Studio Zone.*** The 28,140 square feet arena is part of the Convention Center complex. The arena seats 7,500 utilizing two levels of permanent, theater-style seats and additional non-permanent floor seats. There is 28,140 square feet of concrete floor with unlimited floor loads. Staging is available in 48", 56", 64", and 72" heights. There are load-in via floor-level truck alleys. The arena features two distinct lighting systems, including a television quality sports metal-halide (HID) and a mulit-vapor indirect lighting system. Three perfomer's dressing rooms, two fully functional locker rooms that include shower facilities and two in-arena meeting rooms of 2,100 and 3,100 square feet (or combined as one with 5,200 square feet) for hospitality use are available. Upper concourse contains a modern control booth and announcers booth.

Auditoriums / Theaters
Convention Centers
Businesses / Buildings
General
Cities / Towns
General
Cities / Towns
Town Squares / Plazas
Sports
General
Sports
Arenas / Stadiums
21st Cent / Contemporary
City
Anaheim
Zip/Postal Code
92802
State/County
CA
Area
800 West Katella Ave.
Country
US
All data, information, and maps are provided "as is" without warranty or any representation of accuracy, timeliness or completeness. The content of the information is solely dependent on the location owner/contact and no warranties, express or implied, as to the use of the information are obtained here. The requestor acknowledges and accepts all limitations, including the fact that the data, information, and maps are dynamic and in a constant state of maintenance, correction and update.